On this page
- 01Read the workplace before you write the scope
- 02Design the arrival sequence as one continuous experience
- 03Prepare meeting rooms without disrupting the meeting
- 04Give shared amenities a standard people can understand
- 05Protect air, finishes, and sensitive occupants
- 06Make quality visible without manufacturing proof
A practical office cleaning guide to arrival zones, boardrooms, restrooms, air quality, and quality follow-through.
Begin with the arrival path rather than the cleaning closet. Walk from the building entrance to reception exactly as a visitor would and note fingerprints on glass, dust along baseboards, crowded counters, worn mats, and anything that interrupts a clear welcome. These visible details deserve a defined place in the scope instead of being left to assumption.
Treat meeting rooms as presentation spaces. Before an important gathering, confirm that tables are free of residue, chairs are aligned, glass is clear, and approved touchpoints are clean. Technology should be powered down or handled according to the manufacturer's guidance; cleaning teams should not move cables or equipment unless that responsibility is agreed in advance.

Restrooms need an equally clear standard. Supplies, fixtures, mirrors, floors, waste, and odor should be checked at a frequency that reflects actual traffic. A simple written checklist is more credible than a vague promise of luxury, and fragrance should remain optional for workplaces with sensitivities or scent-free policies.
Do not use scent to disguise ventilation or maintenance concerns. Keep accessible vents and grilles free of surface dust, report unusual odors, and route HVAC work to the appropriate building professional. If air-quality monitoring is part of the property plan, define who reviews the readings and what action a change should trigger.
Make it easy for employees to protect the baseline without asking them to become cleaners. Clear-desk guidance, well-placed waste stations, and a designated home for shared supplies reduce clutter between visits. Sensitive documents, personal devices, and restricted areas should remain outside the cleaning scope unless explicit access has been approved.
Finally, define how quality will be checked. A useful office cleaning plan names priority zones, exclusions, service timing, and the path for reporting an adjustment. That clarity helps a San Francisco office maintain a polished standard without relying on invented metrics or anonymous praise.
Read the workplace before you write the scope
A premium office cleaning plan begins with observation, not a borrowed checklist. Walk the property during a normal working period and again when it is quiet. Notice where visitors pause, where employees gather, which doors require credentials, and where deliveries interrupt the arrival path. Record materials as well as rooms: coated glass, natural stone, acoustic panels, upholstered seating, open shelving, and integrated technology all influence how work should proceed.
Ask facilities, reception, and workplace teams what causes friction now. Their answers often reveal practical details that are invisible during a sales tour, such as a meeting room that turns over quickly, a restroom that serves two floors, or a lobby mat that becomes saturated during wet weather. When the office has pronounced peaks, repeat the observation during a representative arrival, lunch period, and departure so the scope reflects real pressure rather than a single unusually quiet tour.
Translate that walkthrough into priorities, exclusions, and decision rights. A useful scope identifies who may authorize additional work, which desks or storage areas are private, what happens when a room is occupied, and how keys, alarms, elevators, loading docks, and waste rooms are handled. It should distinguish routine presentation care from maintenance, restoration, IT support, pest control, HVAC work, and hazardous cleanup. This boundary protects the client and the cleaning team from improvisation.
It also makes the service easier to evaluate: instead of asking whether the office feels generally clean, a manager can review agreed zones, conditions, and timing. Luxury in a workplace is not an endless list of extras; it is a plan that respects how the business actually operates. Add an escalation route with a named recipient and response window, giving an overnight team a safe alternative to either ignoring an exception or acting beyond its authority.
Design the arrival sequence as one continuous experience
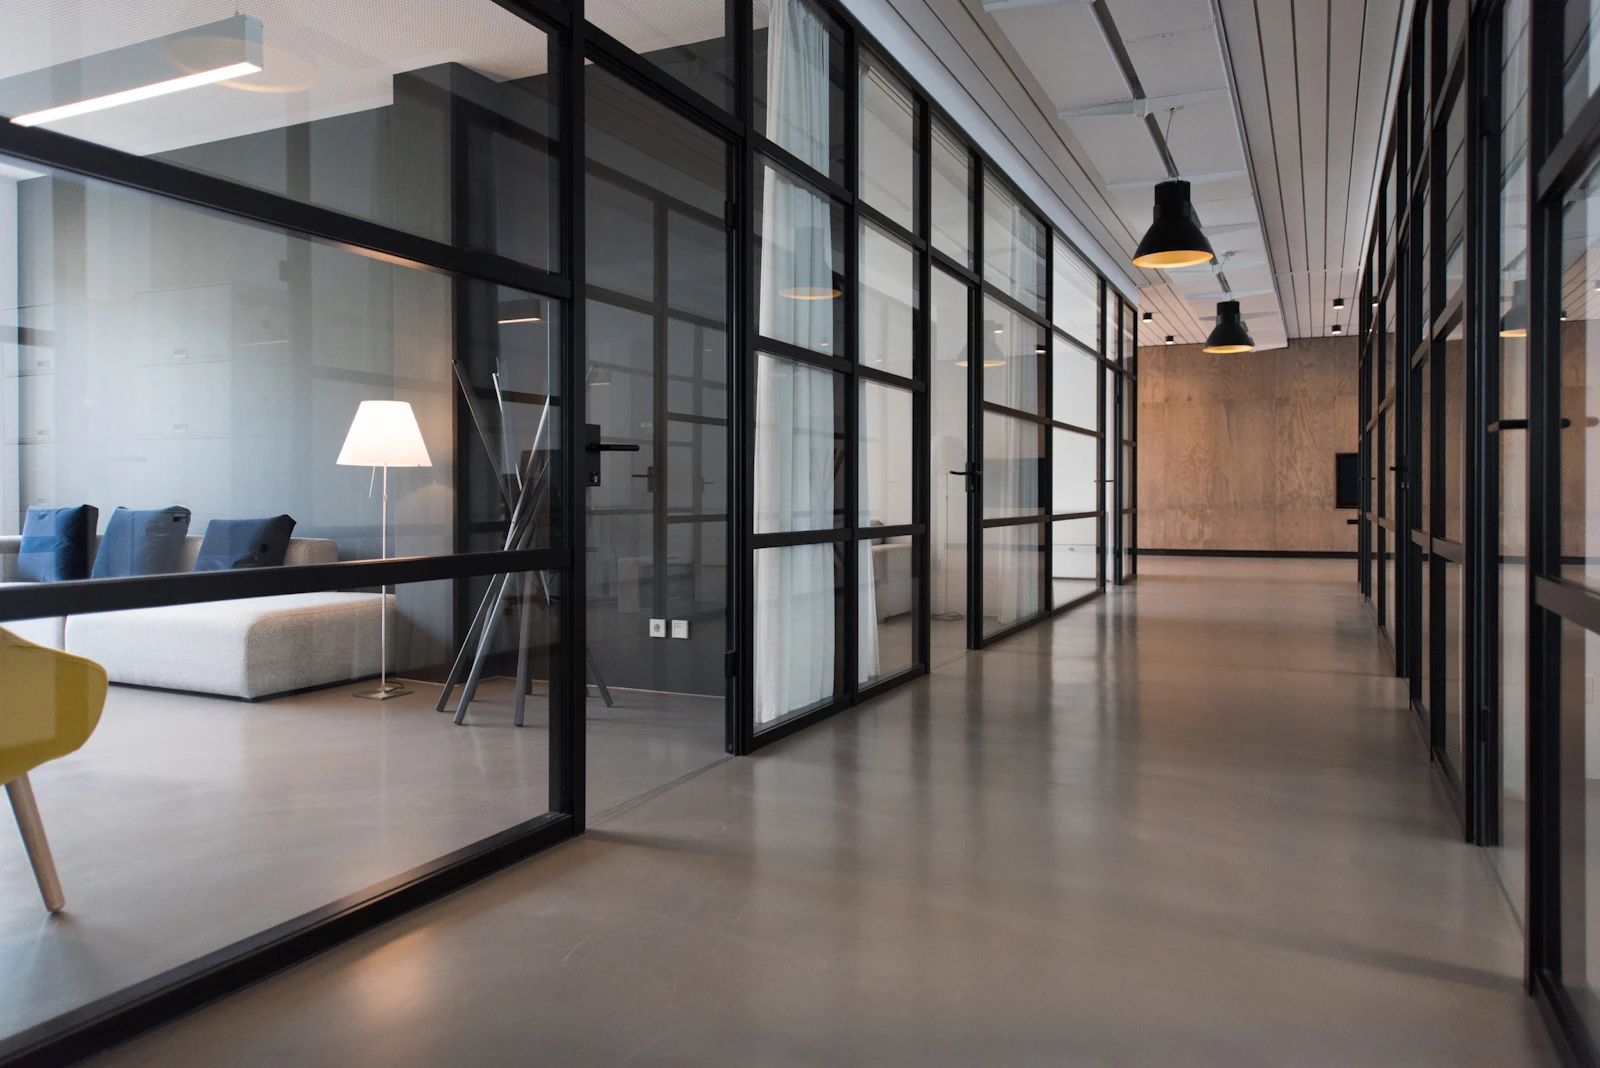
The visitor experience rarely begins at reception. It may start at a street-facing door, garage elevator, security desk, or shared corridor, and each transition can either reinforce or weaken the standard inside. Map that sequence from the perspective of someone unfamiliar with the property. Glass should support visibility and wayfinding; mats should lie flat and capture soil without narrowing an accessible route; hardware should be free of fresh marks; and signage should remain legible rather than competing with temporary notices.
Look down as well as forward. Edges, corners, baseboards, and the line where a mat meets hard flooring collect debris that broad, fast passes can miss. These details are modest, but together they determine whether the entrance feels deliberately maintained. Review the approach from the street, elevator, and reception seating because backlighting, reflections, wet footwear, and visitor height can expose different details at each point.
Coordinate ownership when the arrival path crosses common areas. A tenant may control its reception suite but not the elevator cab, exterior windows, or building lobby. Document which party is responsible, how an issue is reported, and whether the cleaning provider is authorized to work there. Avoid styling that creates new risk: oversized arrangements, loose rugs, trailing cords, and scented diffusers can obstruct circulation or conflict with building policy.
Reception counters also need a clear privacy rule, because visitor logs, badges, mail, and devices should not be moved casually. The strongest arrival standard combines restrained presentation with operational respect. Guests see a composed environment, while security and facilities teams retain control of the systems and information entrusted to them. Route found property and uncertain desk items to one designated contact, with time and location recorded, instead of leaving anonymous objects on a counter or moving them into unsecured storage.
Prepare meeting rooms without disrupting the meeting
Boardrooms and huddle rooms should be reset around their booking rhythm. Define what can be completed between meetings and what requires an unoccupied service window. A short turnover may allow waste removal, chair alignment, approved table care, and a visual check of glass; it may not allow floor treatment, detailed upholstery work, or any task that leaves moisture, noise, or odor. Keep a room diagram when furniture placement matters, and identify the surfaces that need specialized products.
High-gloss tables, leather chairs, writable walls, and acoustic finishes are not interchangeable. Water rings and fingerprints deserve attention, but aggressive polishing can create haze, residue, or a finish inconsistency that is more distracting than the original mark. Include a room-release signal in the booking procedure so confidentiality is not inferred from an empty chair, a dark screen, or a meeting that appears to have ended.
Technology requires an explicit no-assumption policy. Screens, microphones, cameras, control panels, cable wells, charging docks, and conferencing equipment should be handled only under written manufacturer or IT guidance. Do not disconnect, reorganize, spray, or power-cycle equipment simply to make the room look neater. If a device is visibly soiled, record it and route the request to the responsible team unless approved instructions already exist.
The same caution applies to confidential papers and whiteboards. Cleaning staff should not erase, photograph, stack, or relocate information unless the room owner has released it. A presentation-ready meeting room is one in which surfaces are cared for, circulation is clear, and the technology works exactly as its users expect, not one that has been cosmetically perfected at the cost of business continuity. When booking gaps shrink, identify the abbreviated safe reset in advance and reserve damp work, cable-well access, and finish detailing for a properly released service window.
Give shared amenities a standard people can understand
Restrooms, kitchens, wellness rooms, and shared lounges reveal whether the cleaning plan matches actual use. Build service frequency from occupancy, opening hours, events, and observed demand rather than a universal timetable. For restrooms, define the condition expected for fixtures, mirrors, partitions, floors, waste, and supplies, along with the process for reporting leaks, damaged dispensers, or recurring odor.
Cleaning cannot repair plumbing or conceal a ventilation problem, and fragrance should never be used as a substitute for diagnosis. Keep products and tools separated by area to reduce cross-contamination, follow label directions, and provide wet-floor controls whenever a surface could remain slippery. Track repeated spills, crowded waste stations, supply gaps, and appliance residue as operational patterns; repeatedly wiping the symptom will not correct an undersized container or unclear food-service policy.
Office kitchens need equally clear boundaries. Routine care may include approved counters, sinks, cabinet fronts, appliance exteriors, tables, and floors, while food disposal, refrigerator cleanouts, internal appliances, and employee dishes require a written policy. Never discard unlabelled food, medication, reusable containers, or personal items without authorization. In lounges and wellness spaces, inspect textiles, touchpoints, and equipment before choosing a method; gym electronics and specialized clinical or therapeutic devices may fall outside the cleaning scope.
Make supply storage visible and orderly so staff can report shortages without opening chemical cabinets. Shared amenities feel premium when they are dependable, easy to navigate, and maintained without exposing occupants to unnecessary scent, residue, clutter, or uncertainty. Confirm that supplies can be reached and dispensers used by the people the room serves, keeping backup stock orderly without blocking plumbing panels, ventilation, or accessible circulation.
Protect air, finishes, and sensitive occupants
A visually polished office can still feel uncomfortable if products leave heavy fragrance or residue. Ask about scent-free policies, asthma and allergy considerations, sustainability requirements, and manufacturer-approved chemistry before the first visit. Use the least aggressive effective method, measure concentrates according to their labels, and keep products in original or properly labelled containers. More product does not create a more luxurious result; it can leave films on desks and floors, attract soil, or create avoidable exposure.
Microfiber, vacuum filtration, dwell time, and careful sequencing often matter as much as the bottle selected. When a new product or material is unfamiliar, pause for documentation and a concealed test rather than learning on a client-facing surface. Where adjacent finishes are easily confused, attach an approved sample reference, installer note, or tightly framed location image to the register so the correct method does not depend on memory.
Cleaning teams can remove accessible surface dust from approved vents and grilles, but they should not diagnose indoor air quality or enter mechanical systems without the appropriate role and training. Unusual odor, moisture, visible growth, persistent dust, or occupant complaints should be documented and directed to facilities management. The same escalation principle protects valuable finishes. Stone etching, damaged coating, loose veneer, dye transfer, corroded metal, and failing sealant are conditions to report, not invitations to scrub harder.
Create a finish register with photographs, product restrictions, and specialist contacts where the property warrants it. This turns material care into shared knowledge and reduces the likelihood that a well-intentioned response causes permanent change. Ask facilities to close the loop on recurrent air or moisture observations, allowing the cleaning route to change when an envelope, equipment, filtration, or occupancy issue has been corrected.
Make quality visible without manufacturing proof
Quality control should show whether the agreed work happened, not create theatre around the service. Use concise checklists tied to actual rooms and priorities, then give employees and managers a straightforward way to flag an issue. A useful report distinguishes completed routine work, an area that could not be accessed, a condition that requires maintenance, and an optional task awaiting approval.
Photographs may help with vacant or presentation areas when the client permits them, but they are inappropriate around people, confidential material, security controls, or sensitive operations unless a clear policy says otherwise. The record should protect privacy while making the next action understandable. Give each exception a category, owner, and next review point; a long archive of repeated photographs is less useful than a short record showing whether the issue moved toward resolution.
Review the plan when occupancy, layouts, events, or expectations change. A recurring concern may indicate insufficient frequency, an unclear responsibility, a damaged finish, or behavior that cleaning alone cannot solve. Address the cause rather than repeatedly promising a perfect outcome. Regular conversations can remain brief: what looked right, what changed, what was inaccessible, and what should be adjusted next time.
This disciplined feedback loop is more credible than anonymous testimonials or invented performance statistics. It gives a San Francisco office, clinic, showroom, or executive suite a standard that can be discussed openly and refined over time, precise enough to support the brand, yet honest about the limits of routine cleaning. Revisit the brief after a move, renovation, policy change, or major attendance shift, because a previously careful scope can develop blind spots even when the team executes it consistently.
Make the insight part of your routine.
The best property standards are easy to repeat. Capture the detail, stage what is needed, and give your concierge team the context to refine it.
Read the workplace before you write the scope
A premium office cleaning plan begins with observation, not a borrowed checklist.
Design the arrival sequence as one continuous experience
The visitor experience rarely begins at reception.
Prepare meeting rooms without disrupting the meeting
Boardrooms and huddle rooms should be reset around their booking rhythm.
Continue the subject
More Guides and Services for Commercial and workplace care
Follow the same care intent into adjacent rooms, materials, and decisions without losing the boundaries that protect the property.
Check Bay Area service availability- 01
Elevator Lobby Staging: A Polished Welcome Before the Door Opens
Create a refined elevator lobby with safe surface care, clear circulation, controlled lighting, and restrained styling. - 02
Boardroom Reset: A Quiet Standard for Important Meetings
Use a practical boardroom checklist for surfaces, seating, presentation equipment, privacy, and a clean handoff between meetings. - 03
Cleaning Boutique Wellness and Clinical Spaces: Start With the Written Protocol
Learn how to separate nonclinical housekeeping from regulated treatment-area responsibilities and build a safer vendor brief.
Leave the execution to Skye.
Tailored scopes, vetted specialists, and follow-through designed around your property.

Office Cleaning in San Francisco and the North Bay
A tailored office cleaning plan for reception areas, workstations, meeting rooms, breakrooms, restrooms, and shared spaces, coordinated around your workplace and access requirements.

Janitorial Services for Multi-Zone Facilities Across San Francisco and the North Bay
Structured recurring cleaning for larger facilities with multiple zones, shared amenities, repeated service needs, and ongoing access requirements.
Worth returning to?
Save this field note or share it with the person who helps care for your space.
Experience the Skye standard in your own space.
We will map your property, align finish-safe products, and select the right specialists so impeccable becomes the baseline, not another task on your list.
Your next step
Tell us what needs to feel different. We will design the path to get it there.