
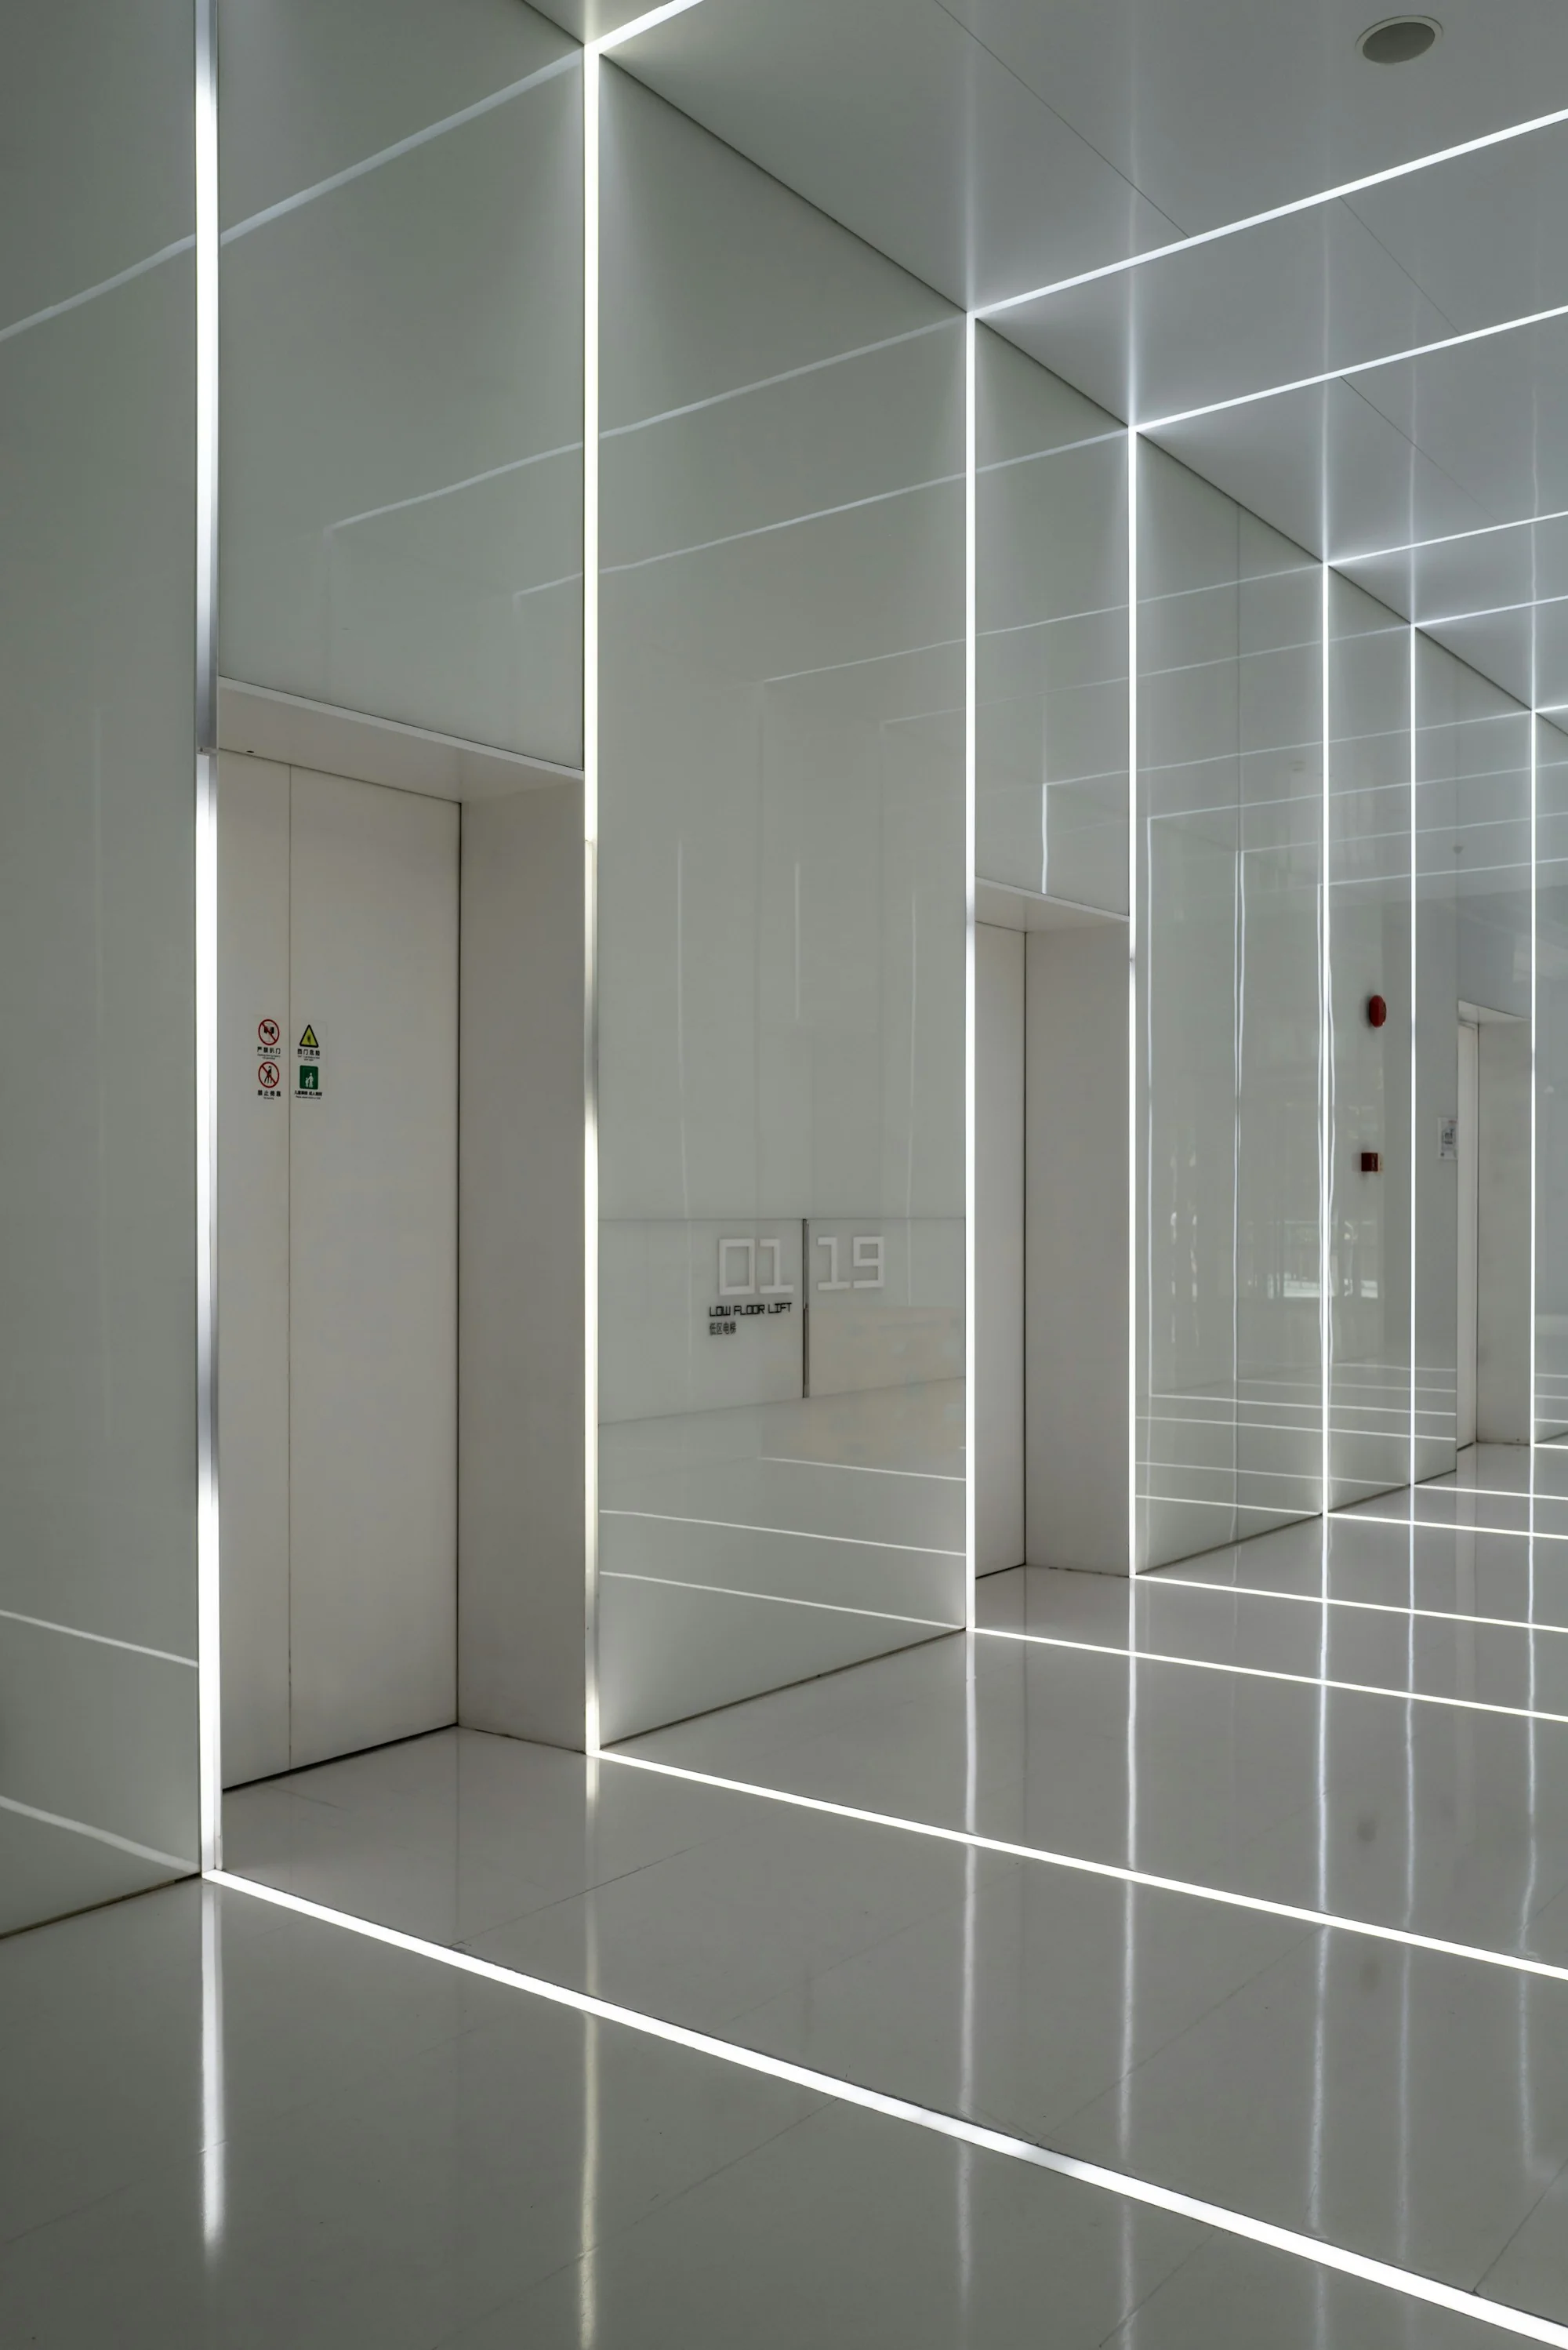
Create a refined elevator lobby with safe surface care, clear circulation, controlled lighting, and restrained styling.
Treat the elevator lobby as part of the main arrival path. Remove deliveries, loose mail, temporary signage, and anything that narrows circulation before beginning surface work. Building rules, fire egress, accessibility, and elevator service access take precedence over decoration.
Follow the equipment manufacturer's and building manager's guidance for panels, doors, call buttons, and sensors. Apply approved product to a cloth rather than spraying controls directly, use light pressure, and avoid seams where moisture could enter. Report damaged buttons or loose trim instead of attempting a repair.

Floors and mats should feel stable underfoot. Vacuum edges, remove grit that can scratch hard flooring, and use only properly sized mats with secure backing. Wet work needs clear signage and enough drying time so the arrival zone does not become a slip risk.
Review the lighting after surfaces are clean. Replace lamps only when authorized, keep controls at the building-approved setting, and look for glare that makes wayfinding difficult. Fragrance should be optional and restrained; shared lobbies may need to remain scent-free.
Choose decor for clarity, not volume. A narrow console, one intentional object, or a maintained plant can add warmth without blocking doors, controls, handrails, or accessible turning space. Avoid unattended flames and anything fragile near the elevator opening.
Create a short lobby checklist covering glass, metal, floors, mats, waste, lighting, access, and reported maintenance. Residential common areas can be coordinated with recurring cleaning, while client-facing buildings may benefit from a light commercial scope aligned with property management.
Establish ownership before treating a shared arrival zone
An elevator lobby may belong to an association, landlord, building operator, commercial tenant, or private residence, and those boundaries determine who can approve work. Walk the zone with the responsible representative and identify the elevator doors, call stations, floor indicators, wall panels, signage, mats, lighting, furniture, art, thresholds, and adjoining corridors included in the scope. Confirm service hours, resident and tenant traffic, loading activity, security procedures, union or vendor rules where applicable, and the route for equipment. A beautiful finish cannot interfere with access, emergency response, deliveries, or normal elevator operation.
Document a responsibility matrix for the tenant, property manager, security desk, engineering team, elevator contractor, and cleaning provider, including the after-hours contact who can resolve an access conflict without asking staff to improvise. Add the approved notification route for residents, tenants, deliveries, and accessibility requests when work changes ordinary lift availability or the approach path. Distinguish permission to clean an exposed surface from permission to remove a panel, sign, mat, artwork, or protective element belonging to another party.
Create a finish and responsibility register. Stainless steel may be brushed, mirror-polished, coated, or treated with a protective film; stone may be honed, polished, sealed, or porous; wall panels may be wood veneer, lacquer, leather, fabric, glass, or a specialty composite. Note manufacturer guidance and prior damage before choosing products. Building engineering or the elevator contractor retains control of machinery, door mechanisms, tracks, sensors, controls, and technical faults.
Cleaning personnel should report unusual noise, levelling concerns, damaged buttons, loose panels, water intrusion, or repeated door residue, but should never open equipment, inhibit a sensor, or attempt a repair. Retain approved finish samples, technical sheets, and installer contacts where practical, and record films, wraps, decals, repair coatings, and touch-up work that may visually resemble the original material while requiring different care. Date each revision and remove superseded instructions so an earlier product approval is not mistaken for current guidance after refurbishment by staff. Record any concealed trial and inspect it after drying under normal lobby light before authorizing the method across a large, highly reflective panel.
Clean metal, glass, and controls without disrupting service
Schedule detail work during an approved low-traffic period and use signs or a spotter when the building plan calls for them. Keep the elevator available unless authorised personnel formally remove it from service; never hold doors with tools, carts, or furniture. Dust compatible surfaces first so grit does not become abrasive paste. Apply an approved product to a clean cloth rather than spraying directly toward buttons, key switches, indicators, intercoms, card readers, door joints, or electrical openings.
Work with the grain on brushed metal and use minimal pressure, changing cloth faces before fingerprints, polish residue, or soil are redistributed. Use only the building procedure to obtain a safe cleaning window, and confirm who controls any service mode, door hold, protective padding, or cab release; cleaners should never activate technical functions from observation alone. If service status changes unexpectedly, remove tools from the doorway, restore the approved public route, and contact the named operator before continuing on another landing.
Avoid the common temptation to make every metal surface unnaturally glossy. Excess polish can leave a greasy film, emphasize wipe marks, attract touch residue, and migrate onto flooring. Mirrors and coated glass require their specified method, with perimeter moisture controlled around frames and backing. Never scrape adhesive, paint, or hardened residue from an unknown finish during routine care; document it and arrange an approved removal test.
Clean accessible buttons and touchpoints according to product contact and finish guidance without flooding them or repeatedly activating building functions. When traffic interrupts, stop safely, clear the path, and resume from a known point rather than working around occupants. Reserve cloths by finish and change them before moving from polish to glass or controls, preventing oily transfer; if grain direction changes across a fabricated panel, treat each section according to its actual orientation. Inspect seams and edges after the face dries, where collected product can migrate back onto a clean panel or down toward the floor.
Engineer floors and mats for traffic, traction, and weather
Start with dry soil control because exterior grit is both visually disruptive and damaging under foot traffic. Select vacuum, dust-control, or damp methods appropriate to the floor and building rules, maintaining a clear accessible route throughout the work. Use only labelled products at the correct dilution and never combine chemistry.
Control the amount of liquid near elevator thresholds, door tracks, base details, electrical components, and porous stone. Wet work should be divided into manageable zones with visible warnings and enough drying time; a highly reflective floor that remains slippery is not an acceptable premium result. Map a temporary pedestrian route before damp work begins, preserving lift access and an accessible path while preventing people from stepping across an unfinished edge merely because their elevator arrives unexpectedly.
Mats are functional assets, not decorative afterthoughts. Confirm their size, backing, edge condition, cleaning method, and intended placement. A curled, saturated, sliding, or overly thick mat can create a trip hazard or obstruct doors and mobility devices. Remove and replace it using suitable handling rather than dragging collected soil across the lobby.
Coordinate seasonal or storm response with the entrance plan so moisture is captured before it travels toward the elevator. Report cracked tile, loose transition strips, damaged grout, deep scratches, recurring water, or coating failure for repair assessment. Cleaning can reveal and preserve a floor, but it cannot safely disguise a structural or maintenance issue. Inspect mat wells and the floor beneath removable mats for trapped moisture and soil when authorized, then record repeated saturation so entrance coverage, replacement timing, or weather response can be reviewed by management.
Use lighting, signage, and wayfinding as part of the finish
Inspect the lobby under its normal lighting and in daylight where applicable. Raking light may reveal haze, uneven metal polish, fingerprints, floor residue, and dust on ledges that overhead light conceals. Clean accessible light fixtures only when the scope, power controls, stable access, and manufacturer method permit it; electrical repair and high access belong to qualified personnel.
Report failed lamps, flicker, damaged diffusers, or inconsistent colour rather than compensating with extra decorative lighting. Never block or dim required life-safety illumination to create atmosphere, and keep cameras, detectors, sprinklers, and communication devices unobstructed. Add failed lamps, flicker, stained diffusers, damaged signs, and loose wayfinding components to the maintenance register with their precise location, avoiding repeated cleaning attempts that make a technical defect look like unfinished service.
Wayfinding should remain clear from the approach and from inside each elevator. Clean signs, directories, floor numbers, accessibility information, call stations, and emergency instructions with methods compatible with their print and coating, but do not rewrite, relocate, or cover official information. Decorative objects, planters, seating, and marketing stands must stay outside required circulation, door clearances, and fire egress.
Evaluate the space from different heights and directions, including the route used by a wheelchair, walker, delivery cart, or person with low vision. Premium staging reduces visual noise while making the next action obvious; it never asks function to yield to a photograph. Place temporary warnings where approaching occupants can perceive them without narrowing passage, covering call buttons, or creating a new visual obstacle; remove every sign promptly when the controlled condition has genuinely cleared.
Stage furniture, art, and scent with building-wide restraint
Use an approved layout and inventory when aligning seating, tables, plants, artwork, and accessories. Move heavy furniture, sculpture, large planters, or wired installations only with the responsible team and appropriate equipment. Do not place objects against elevator panels, in door swing, beneath controls, or where they narrow an accessible route.
Dust or clean valuable art and specialty finishes only through their documented care plan; cleaning the surrounding ledge may be the correct limit. Keep reading material current and orderly if it is part of the property standard, but never discard resident notices, deliveries, or personal belongings without the established process. Keep an asset reference for approved furniture and art placement, including floor protection and handling restrictions, so a temporary move, delivery, or event reset does not slowly redefine the permanent lobby arrangement.
Fragrance should not be used to announce cleanliness in a shared building. Diffusers, sprays, flowers, candles, and fragranced products can affect occupants, visitors, pets, and staff, and some properties prohibit them. Open flame has no role in routine lobby staging. Address waste, damp mats, drainage, upholstery, ventilation, or another source when odour appears, and route mechanical concerns to building management.
If the approved design includes plants or floral material, keep soil, water, pollen, thorns, and falling leaves controlled without interfering with circulation. A calm neutral atmosphere allows the architecture and service standard to carry the arrival experience. Provide a neutral channel for fragrance or comfort concerns and route recurring odour by likely source category, waste, wet mat, drainage, upholstery, ventilation, or exterior entry, without diagnosing mechanical or health conditions.
Maintain the arrival standard through documented handoffs
Divide the standard into touchpoint checks, routine cleaning, scheduled detailing, floor care, and specialist maintenance so every visit has an honest scope. Traffic patterns, weather, deliveries, moves, events, and construction may justify temporary adjustments, but avoid fixed promises that ignore how the building actually operates. A concise checklist can identify fingerprints, loose soil, mat condition, waste, visible floor residue, glass clarity, furniture alignment, signage, lighting observations, and maintenance concerns.
Record exceptions factually and through the authorised system, limiting photographs to approved property conditions and excluding identifiable residents, visitors, access credentials, or security screens. Compare weekday peaks, weekends, moves, deliveries, rain, and hosted events before changing frequency, separating short touchpoint checks from full-floor or finish work that requires isolation and proper drying time.
Close each service by removing signs and tools after surfaces are dry, reopening the full route, returning approved furnishings, and confirming the zone with security or building staff when required. Note any area left isolated, inaccessible, or referred to engineering, the elevator contractor, a floor specialist, glazier, electrician, conservator, or pest professional. Residential towers may prioritise quiet and privacy; commercial properties may require tenant coordination and public opening readiness, yet both depend on reliable handoffs.
Elevator lobby staging succeeds when people experience a safe, lucid, well-cared-for transition before they notice any individual decorative choice. Confirm closeout with the active building contact when the procedure requires it, naming the dry route, any protected area, open work order, specialist referral, and next responsible owner in one concise handoff.
Make the insight part of your routine.
The best property standards are easy to repeat. Capture the detail, stage what is needed, and give your concierge team the context to refine it.
Establish ownership before treating a shared arrival zone
An elevator lobby may belong to an association, landlord, building operator, commercial tenant, or private residence, and those boundaries determine who can approve work.
Clean metal, glass, and controls without disrupting service
Schedule detail work during an approved low-traffic period and use signs or a spotter when the building plan calls for them.
Engineer floors and mats for traffic, traction, and weather
Start with dry soil control because exterior grit is both visually disruptive and damaging under foot traffic.
Continue the subject
More Guides and Services for Commercial and workplace care
Follow the same care intent into adjacent rooms, materials, and decisions without losing the boundaries that protect the property.
Check Bay Area service availabilityLeave the execution to Skye.
Tailored scopes, vetted specialists, and follow-through designed around your property.

Light Commercial Cleaning Across San Francisco and the North Bay
Flexible cleaning for boutiques, studios, showrooms, galleries, tasting rooms, and hospitality spaces with a focused footprint and lighter routine.

Recurring House Cleaning in San Francisco and the North Bay
A considered weekly or biweekly routine that keeps your home beautifully maintained without interrupting the way you live.
Worth returning to?
Save this field note or share it with the person who helps care for your space.
Experience the Skye standard in your own space.
We will map your property, align finish-safe products, and select the right specialists so impeccable becomes the baseline, not another task on your list.
Your next step
Tell us what needs to feel different. We will design the path to get it there.
